TACOMA, WA – October 30, 2026 – PRESSADVANTAGE –
Tacoma’s 2026 stormwater plan puts runoff in focus as the region heads into its rainier months, when water can pass between the boards of an elevated deck and reach the space below. For homeowners planning to use that space, the route from the deck to a safe outlet matters as much as the look of a finished ceiling. Dr.Decks offers underdeck systems as part of its deck construction work.
Tacoma says the city gets about 40 inches of rain in an average year. Its stormwater program aims to limit flooding, erosion, and pollution. The citywide plan is not a set of instructions for a private deck, but it shows why runoff should not simply be moved from one wet spot to another.
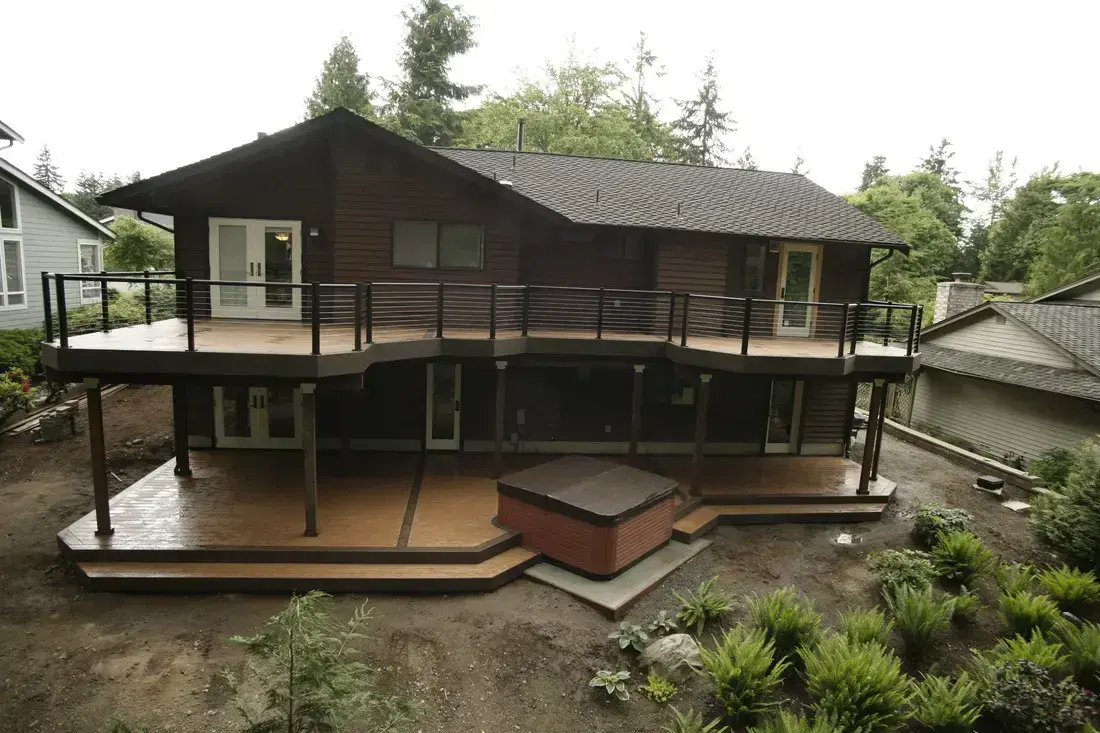
An open deck is not a roof: rain can slip through gaps in the surface boards and drip onto a patio, outdoor furniture, or stored items. An underdeck system catches water and guides it toward a gutter or other outlet. The slope, the length of the run, and the path to the outlet all need room in the design. A ceiling may hide those parts after the work is done, but it cannot fix a water path that was never planned.
Dr.Decks works with panel-based, gutter-and-channel, snap-in, and custom-fabricated underdeck systems. These are different ways to catch and move water, not a menu in which every choice fits every yard. A simple frame may leave a clear path for panels. An odd shape, a low deck, or pipes below the joists may call for another layout. The deck’s height and frame direction affect where a gutter can go, so the choice starts with the actual deck rather than the finish a homeowner likes best.
The outlet deserves a close look because a downspout that drains beside a footing, across a path, or toward a neighbor can create a new problem. Local site rules and the ground around the home help decide where water may go. Tacoma notes that runoff from yards and hard surfaces can reach local streams and Puget Sound without treatment. Keeping leaves and other debris out of that flow is a different issue from keeping the area under the deck pleasant to use.
Homeowners should also match the system to the use they have in mind. A covered spot for a table is different from a room or a place for items that must always stay dry. An underdeck ceiling can reduce rain falling from above, but wind can drive water in from the open sides, so it does not turn the lower level into a sealed room. Lights, walls, or changes to the deck frame may bring other design and permit questions.
The water route is easier to plan before a new or replacement deck is finished. The upper surface, framing, collection area, and gutter can then be considered together, while low clearance or a poor outlet location may narrow the choices on an existing elevated deck. A homeowner should not assume that adding a ceiling will solve a wet yard or change the home’s drainage system. The aim is a sensible path for water from this deck, based on what the site allows.
NOAA’s October 2026 winter outlook gives broad odds for the season. It does not predict the rain that will fall on one Tacoma deck or call for a wetter-than-normal winter there, so the case for drainage rests on the deck and the space below it rather than a forecast of record storms. A plan should still make sense in a normal rainy season.
Before choosing how to finish the space beneath a deck, homeowners should consider how they plan to use it and how rainwater will drain away. Dr.Decks outlines its underdeck construction options to help property owners understand the available approaches. The final design and any required permits will depend on the home’s layout and site conditions. Planning both the space and its drainage from the outset helps create a functional area while directing water away from the deck.
###
For more information about Dr.Decks, contact the company here:
Dr.Decks
Jason Russell
+12535287303
drdecksog@gmail.com
4440 S 49th St, Tacoma, WA 98409, United States
Media gallery